Skip to content

Open House Saturday, November 14, 1-3 pm Sunday, November 15, 11 am-1 pm 2814 F Street

Photo gallery

Inside 2814 F Street.

3 bed, 3 bath, 1,630 sq ft, plus the upstairs studio and the yard. What you see is what's there: a clean, classic home waiting on a renovation pass, with every potential on display.
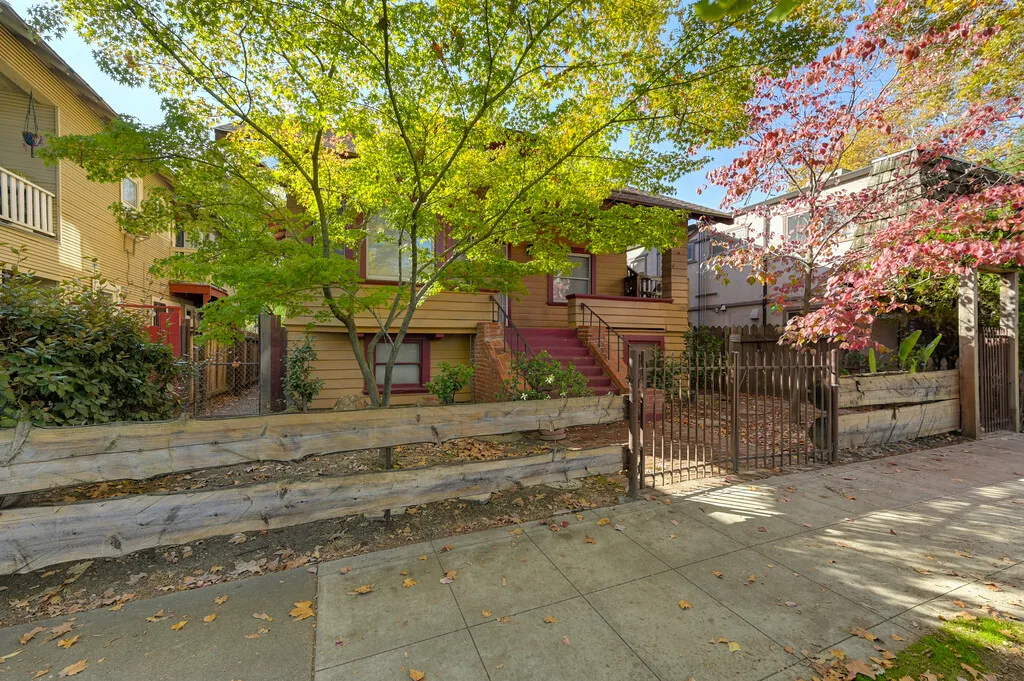
Craftsman house exterior at 2814 F Street with red porch stairs and autumn trees
The street-facing facade 01
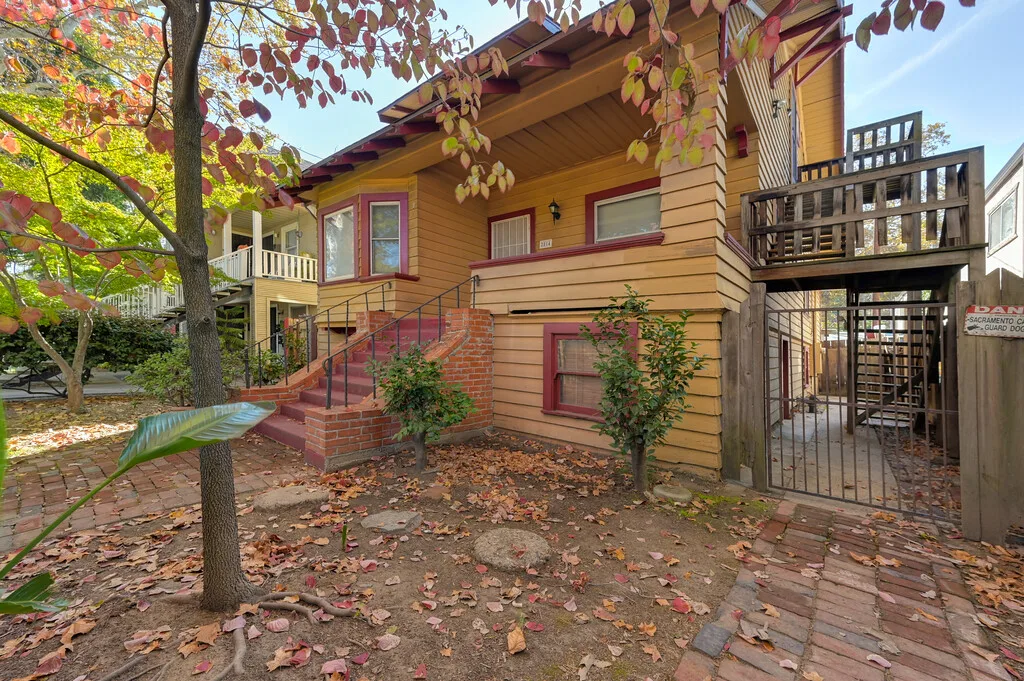
Front facade of the home with brick porch accents and autumn leaves
Classic East Sacramento architecture 02
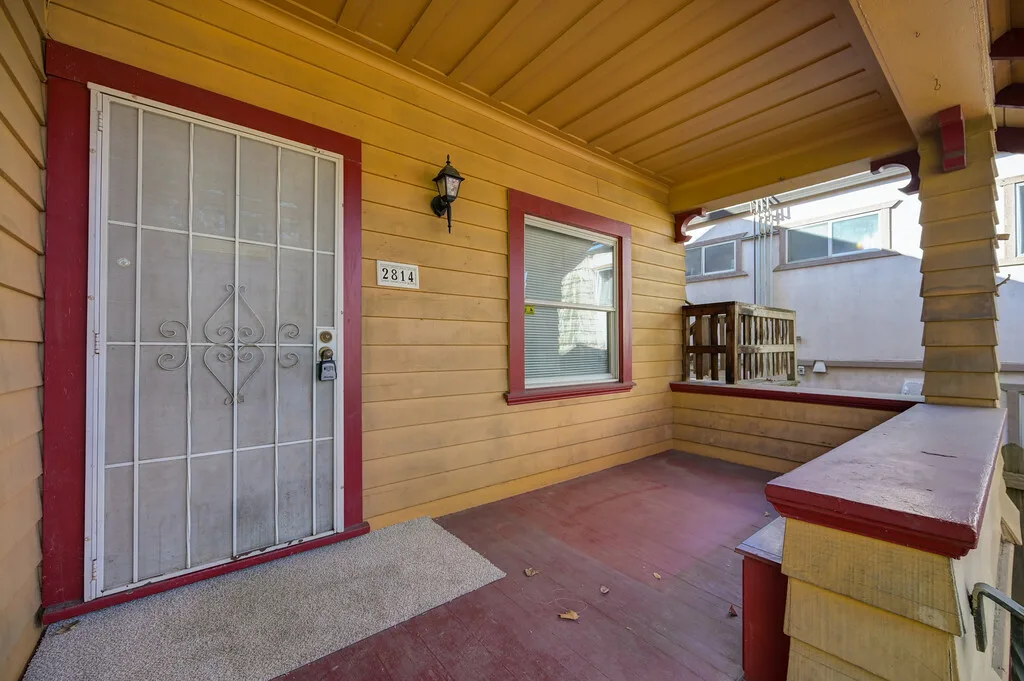
Covered front porch and entryway with house number 2814
The front porch entry 03
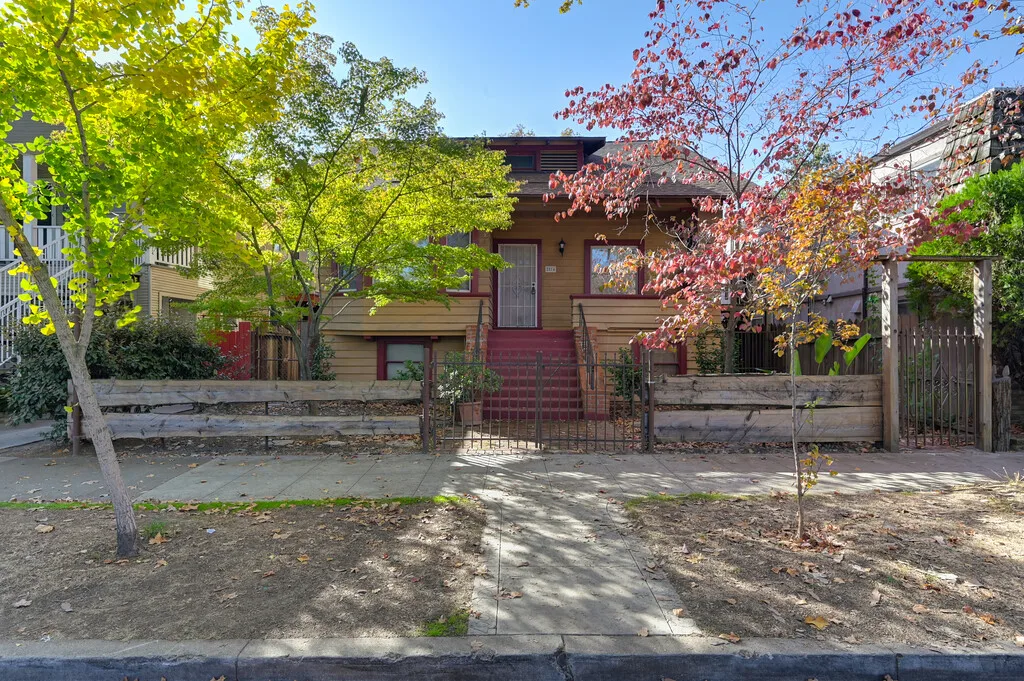
Straight-on view of the home from the street with a wooden plank fence
From the street 04
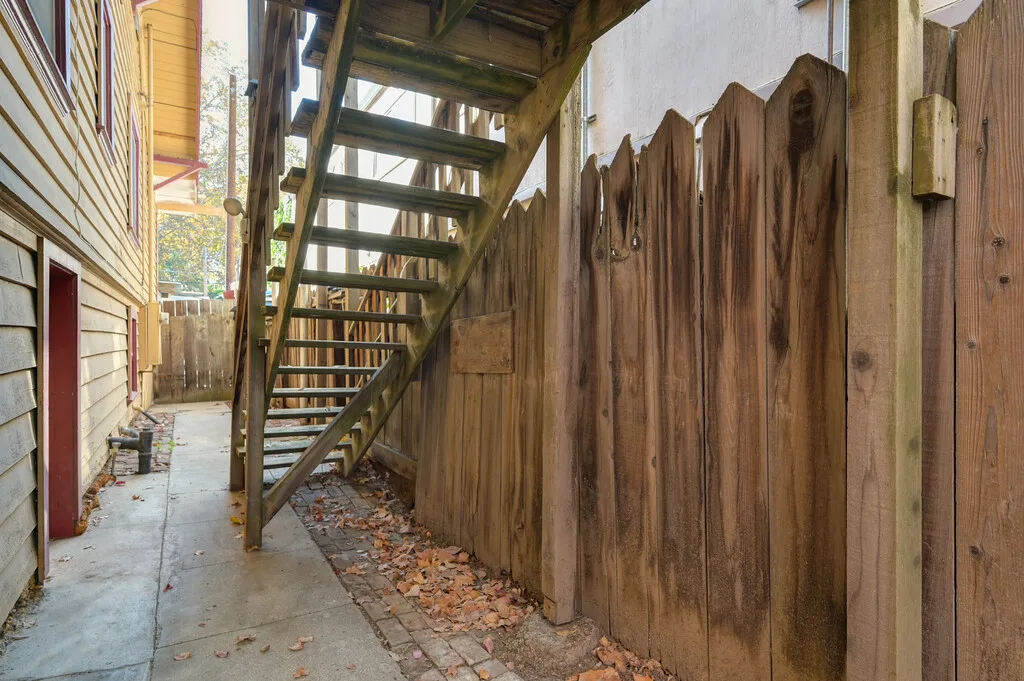
Side path and exterior staircase leading to the upstairs studio apartment
Side yard and the studio entrance 05
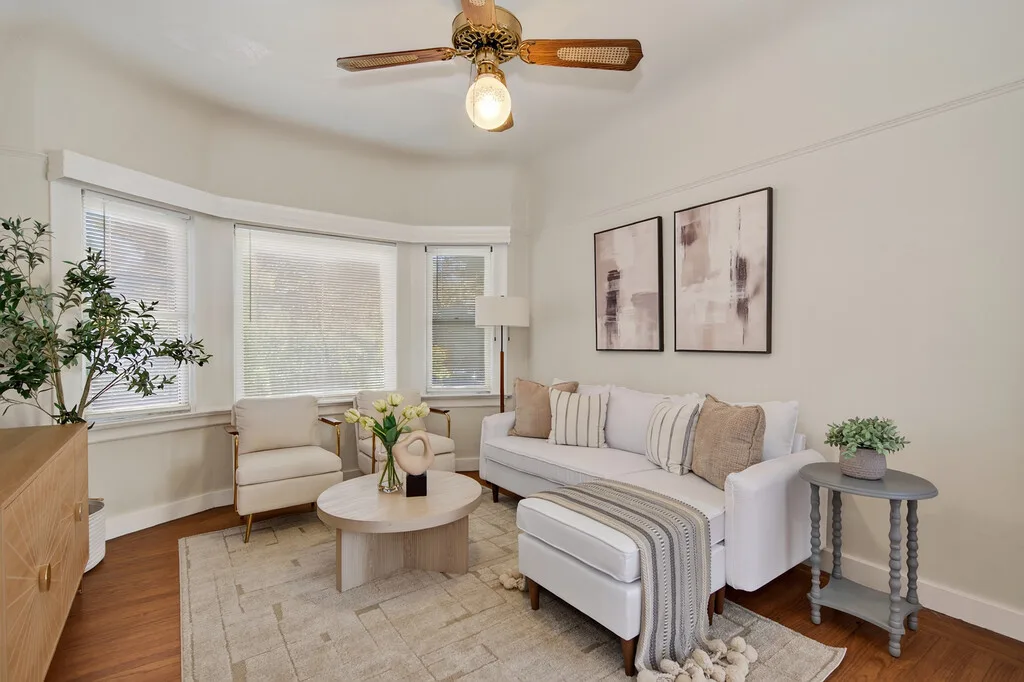
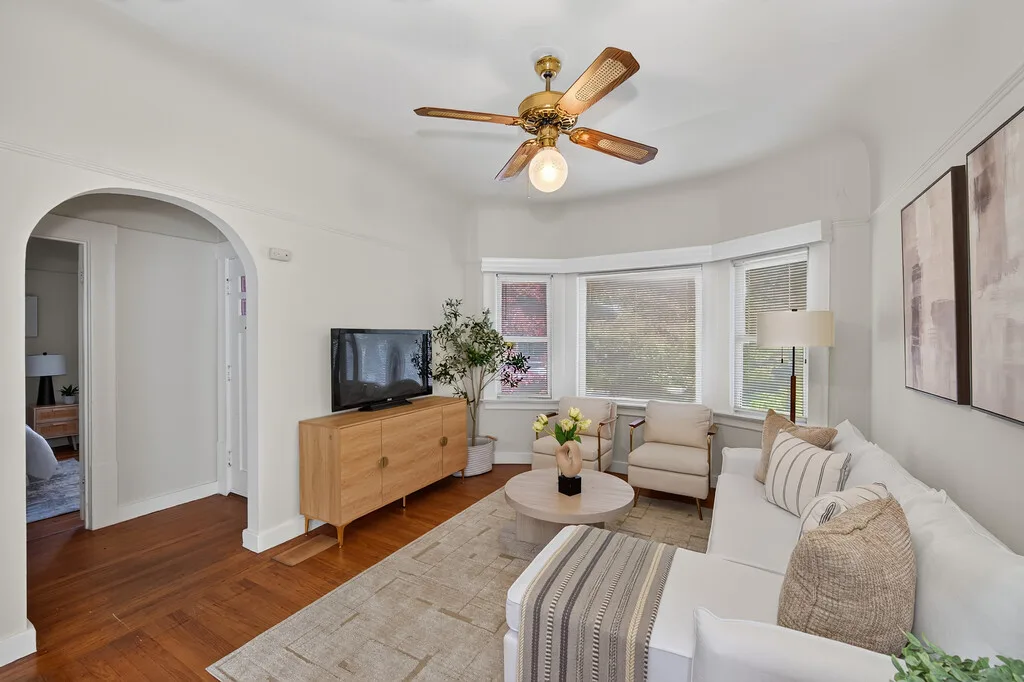
Living room with a bay window, hardwood floors and classic styling
Living room 06
Classic living room with an arched doorway and bay window
Living room with arched doorway 07
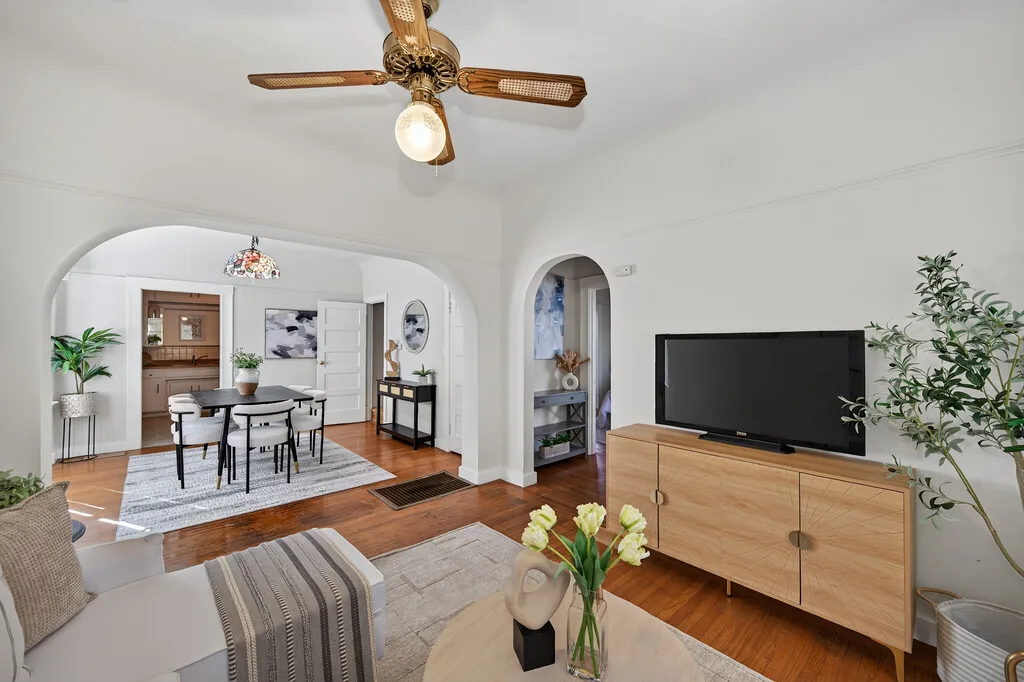
Living room looking toward the dining room through arched doorways
Arched transitions 08
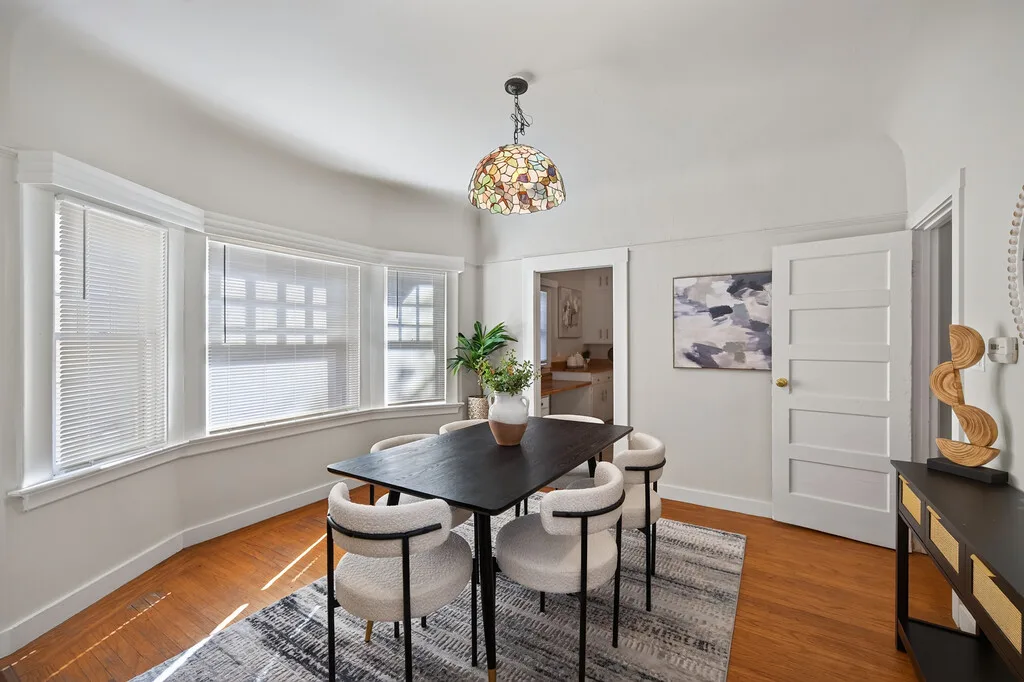
Dining room with original hardwood floors and a bay window
Dining room 09
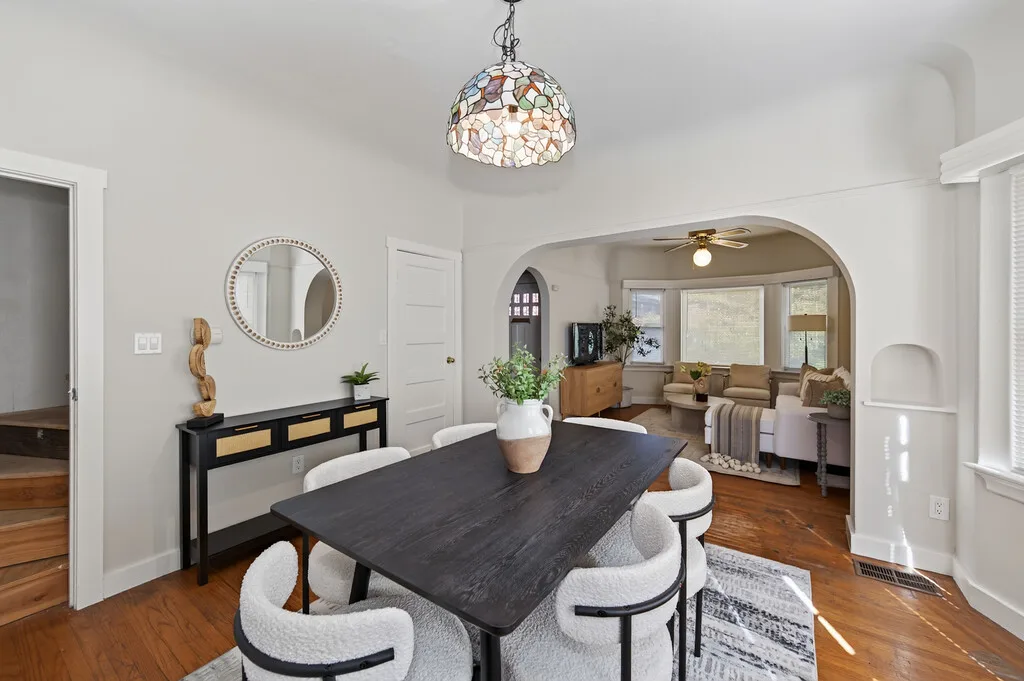
Dining room opening into the living room with arched entryway
Open flow between rooms 10
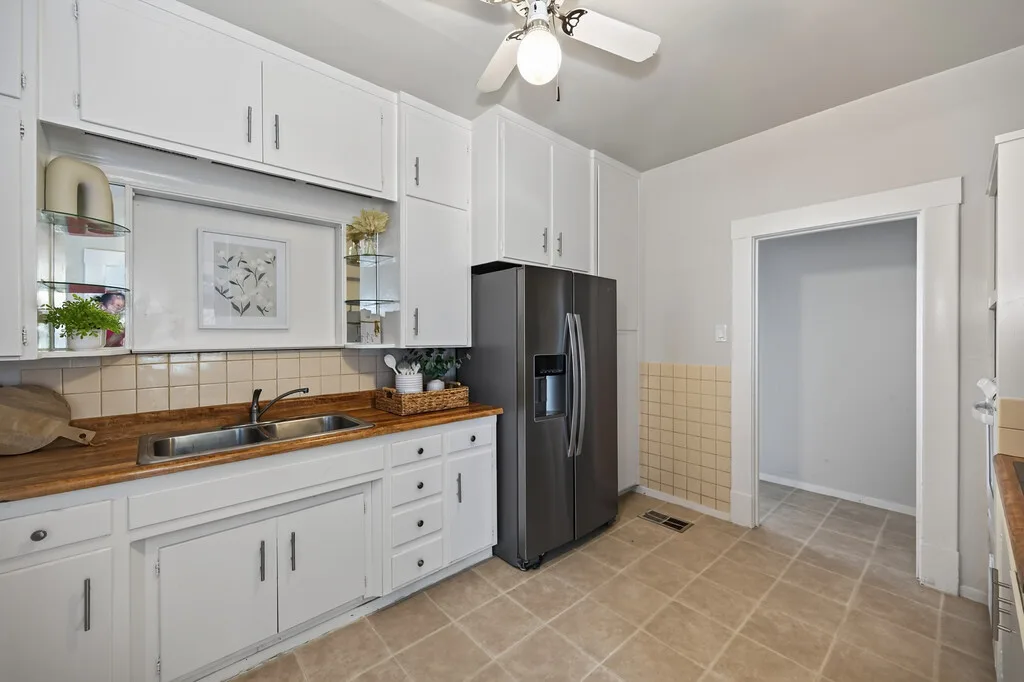
Kitchen with white cabinets and butcher block countertops
Kitchen 11
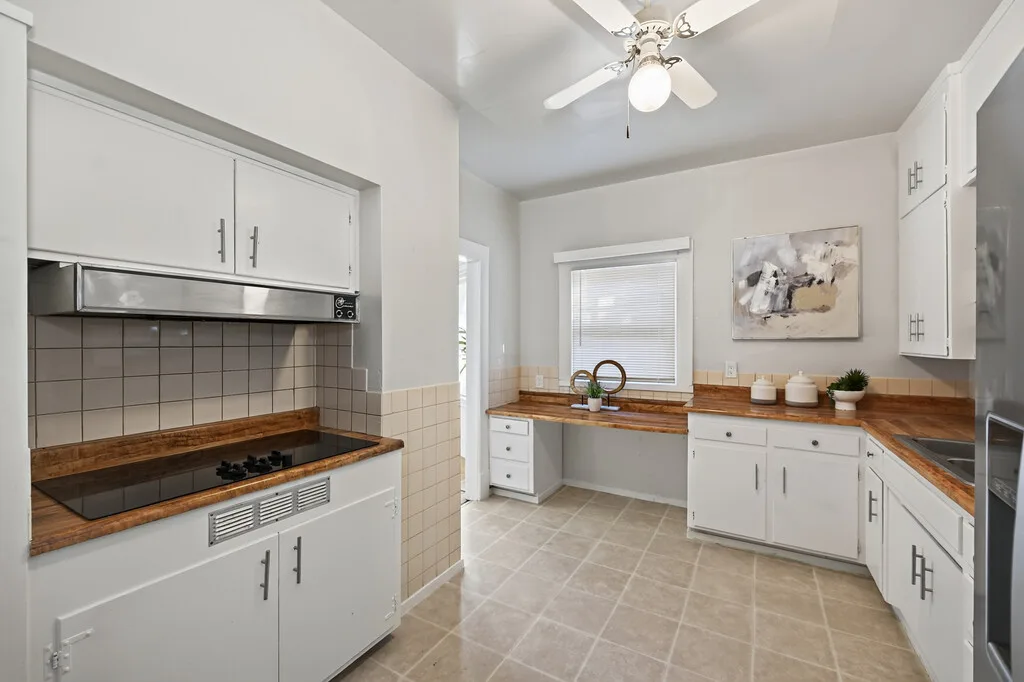
Traditional kitchen with white cabinetry and tile backsplash
Kitchen workspace 12
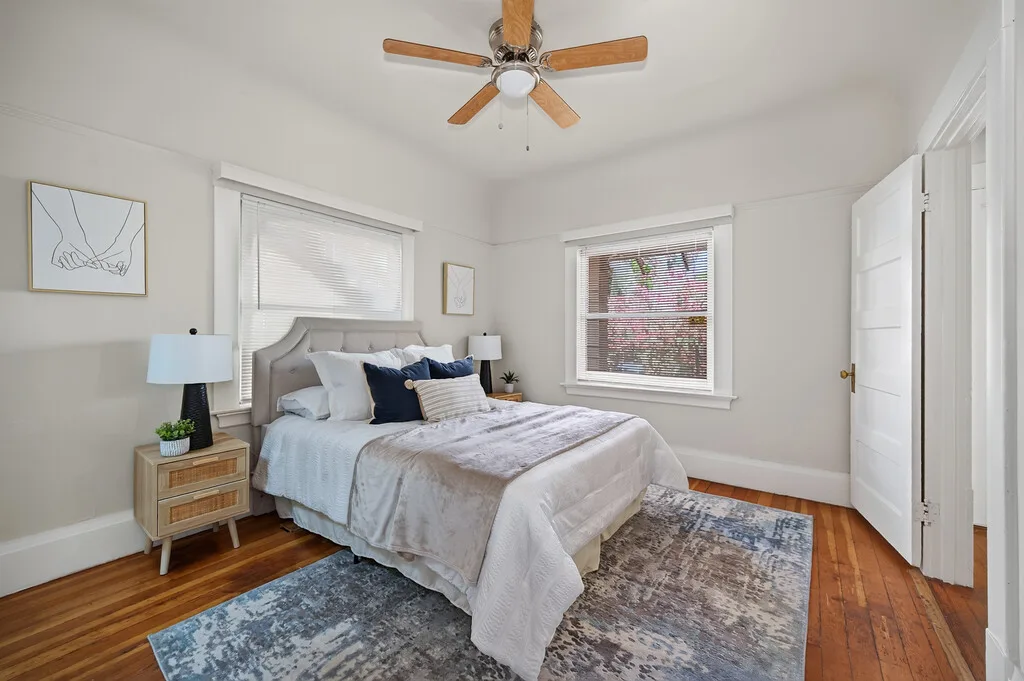
Classic bedroom with hardwood floors and natural light
Primary bedroom 13
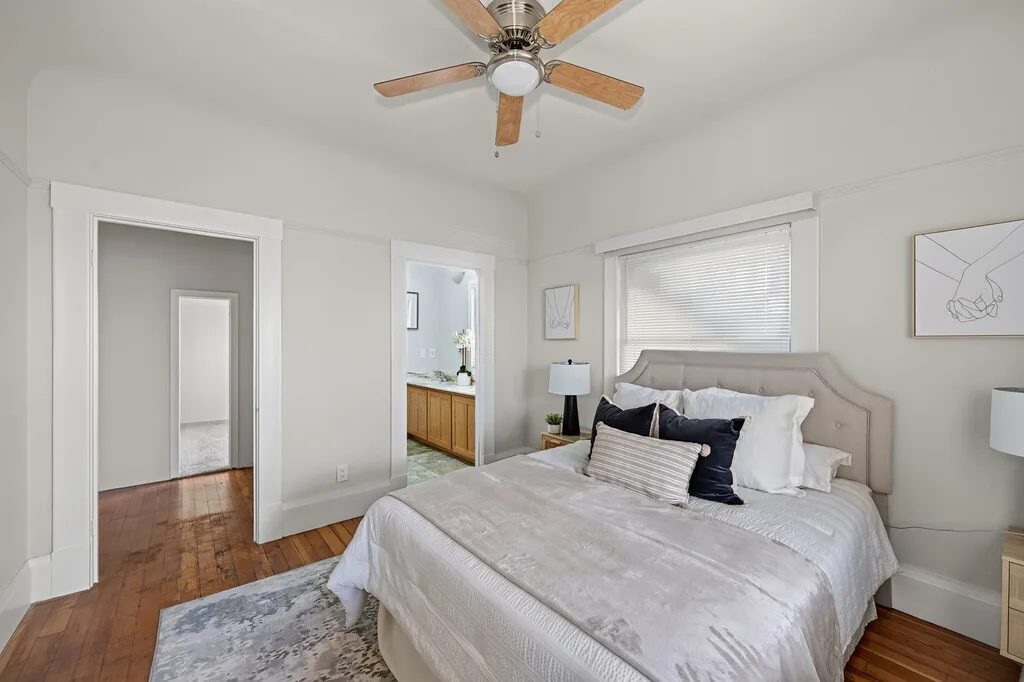
Wide view of the primary bedroom with neutral walls and hardwood floors
Primary bedroom 14
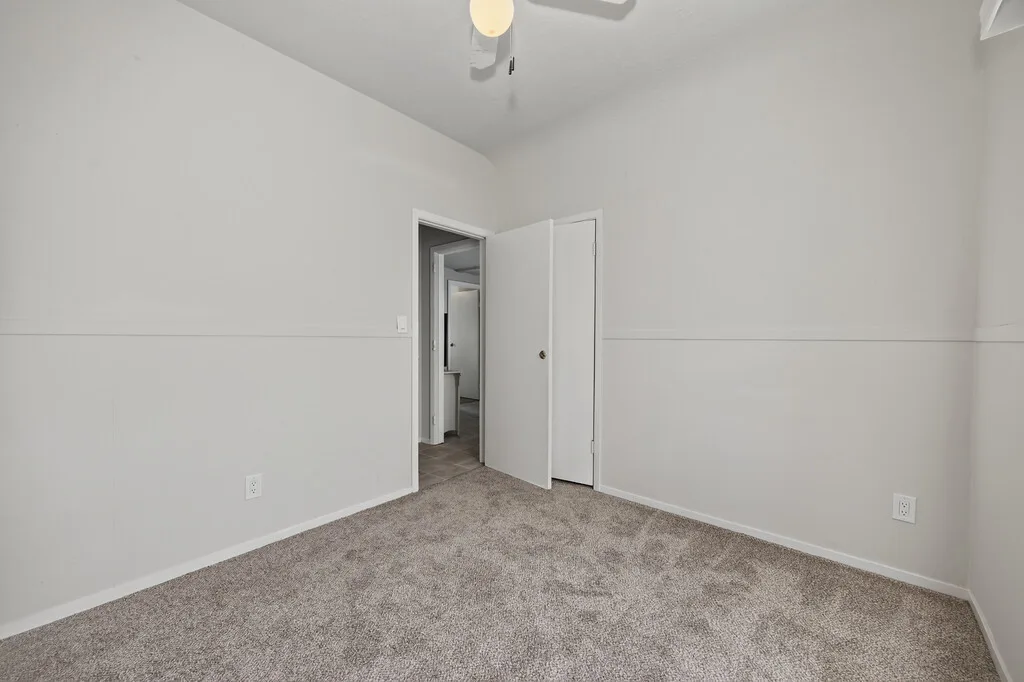
Vacant bedroom with grey walls and chair rail molding
A spare bedroom, ready for your plan 15
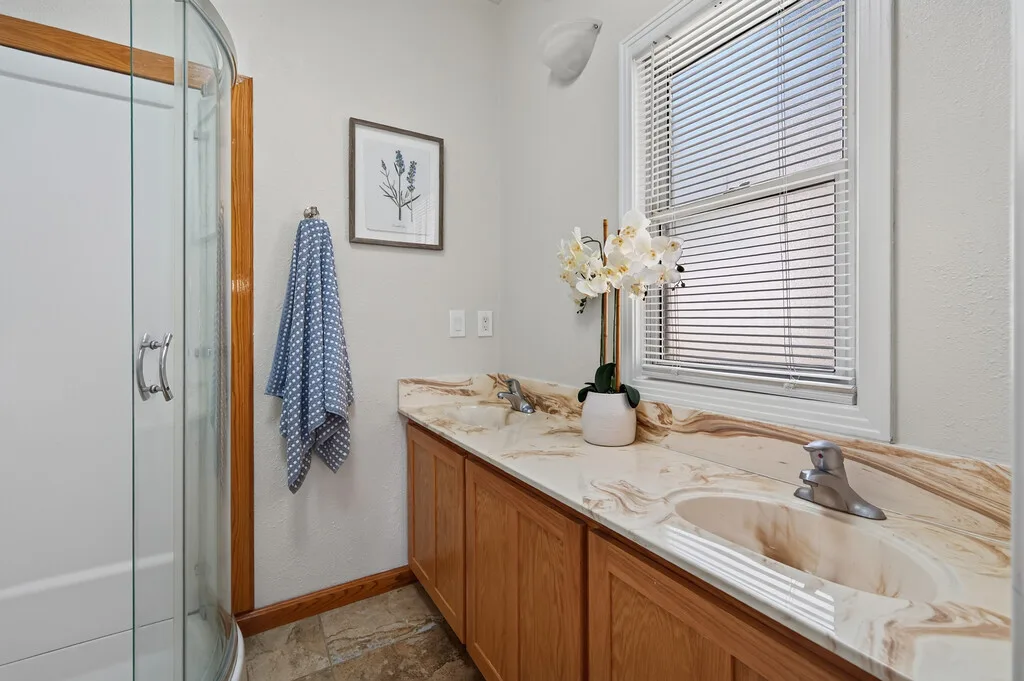
Bathroom with a dual-sink vanity and corner glass shower
Bathroom 16
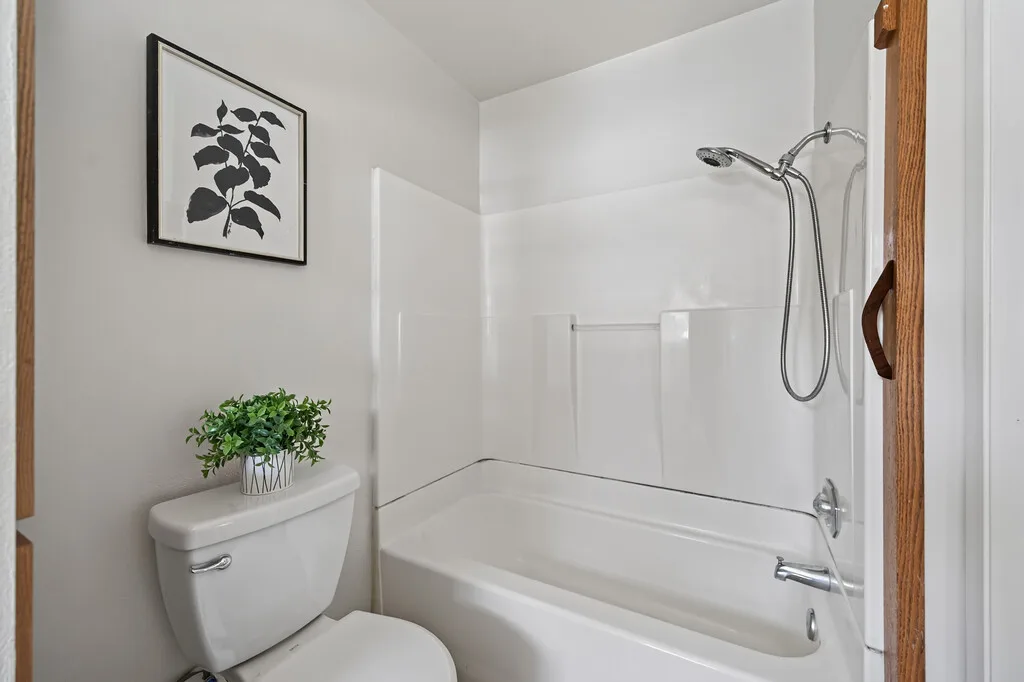
Simple white bathroom with tub and shower surround
Bathroom 17
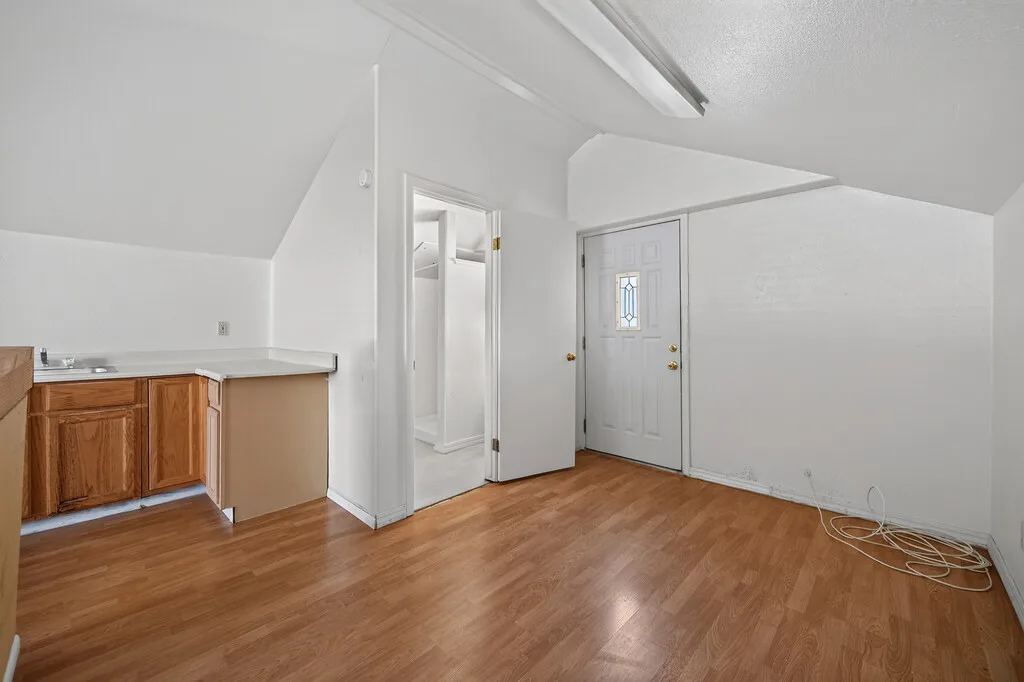
Partially finished upstairs studio with vaulted ceiling and kitchenette
Upstairs studio apartment 18
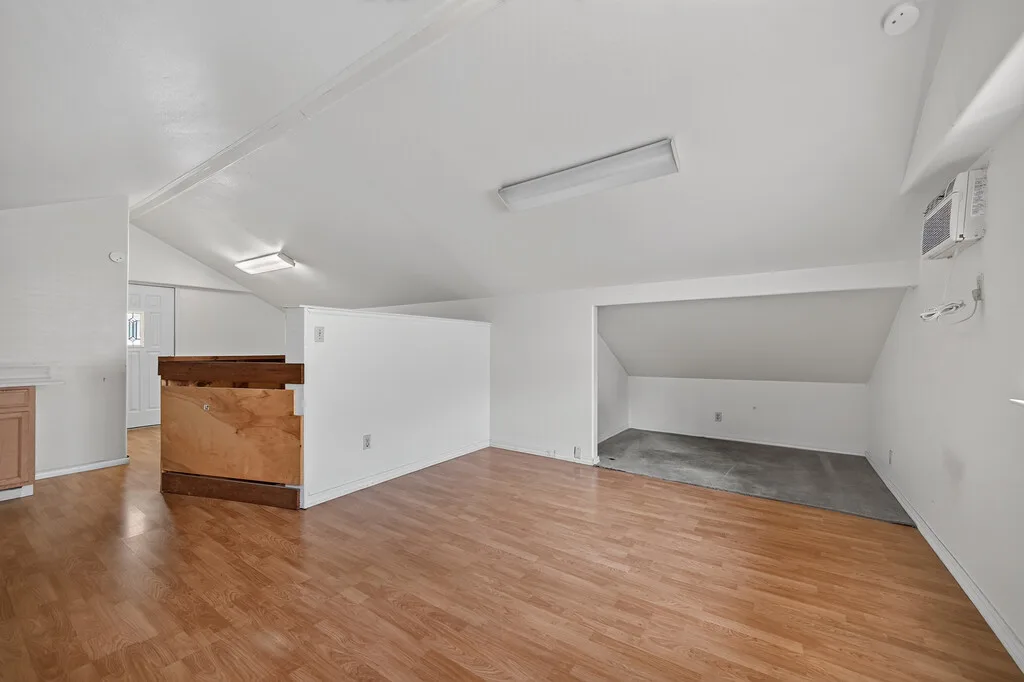
Upstairs studio space with sloped ceilings and a wood half-wall partition
Upstairs studio 19
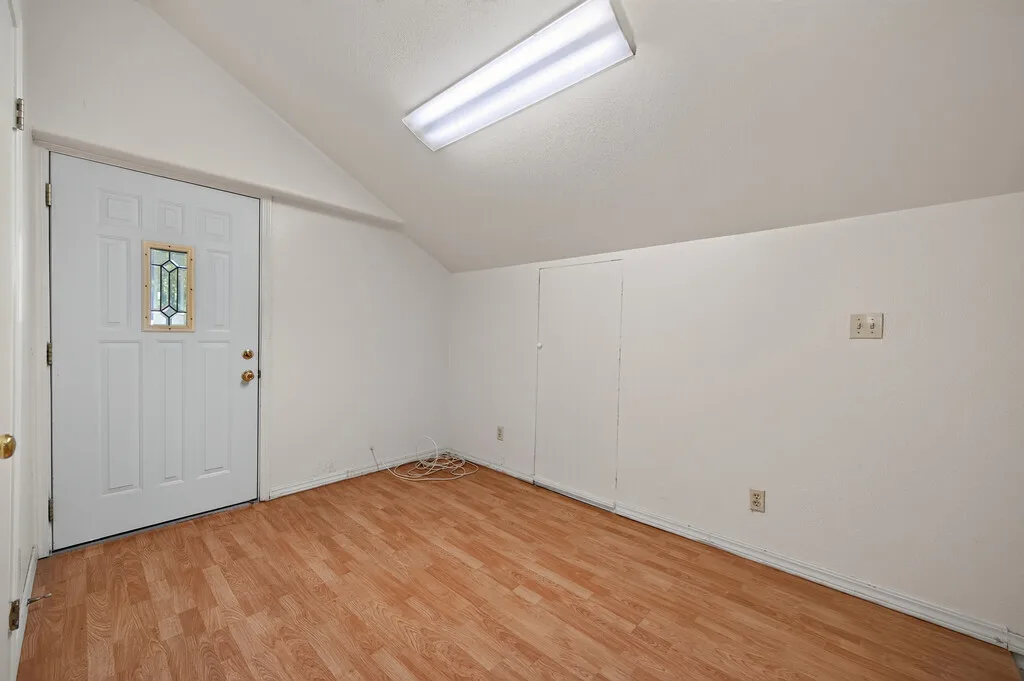
Unfinished upstairs studio space showing current renovation state
Studio, as it stands today 20
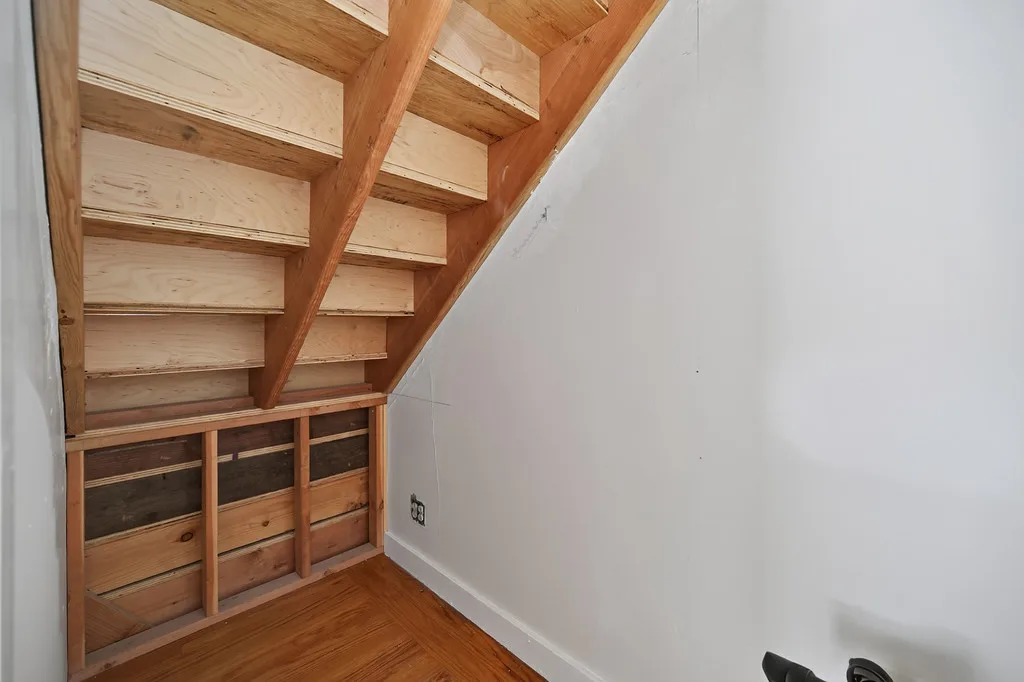
Unfinished under-stair area showing raw framing
The real details 21
Wide view of the large backyard lot with gravel and concrete areas
The yard 22
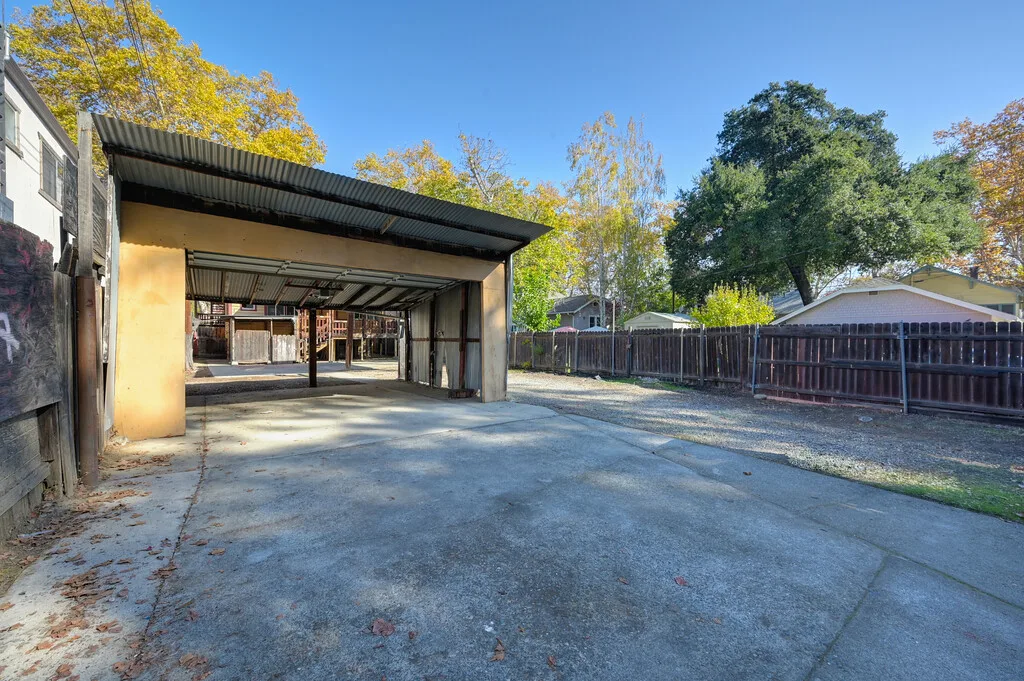
Open-sided partial garage structure on a large concrete pad
Partial garage and carport 23
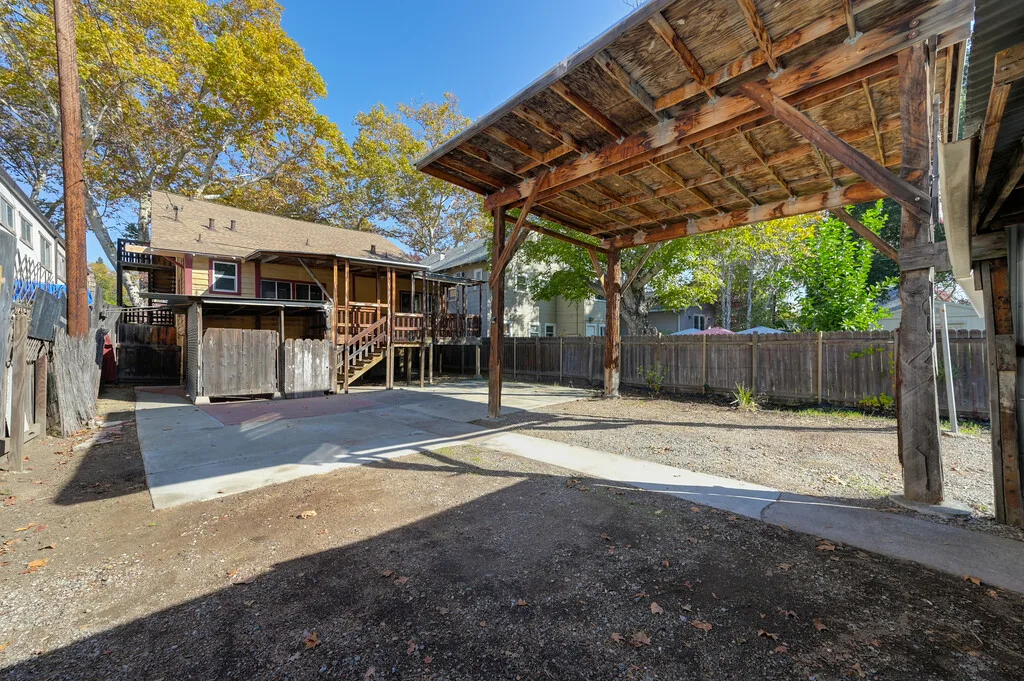
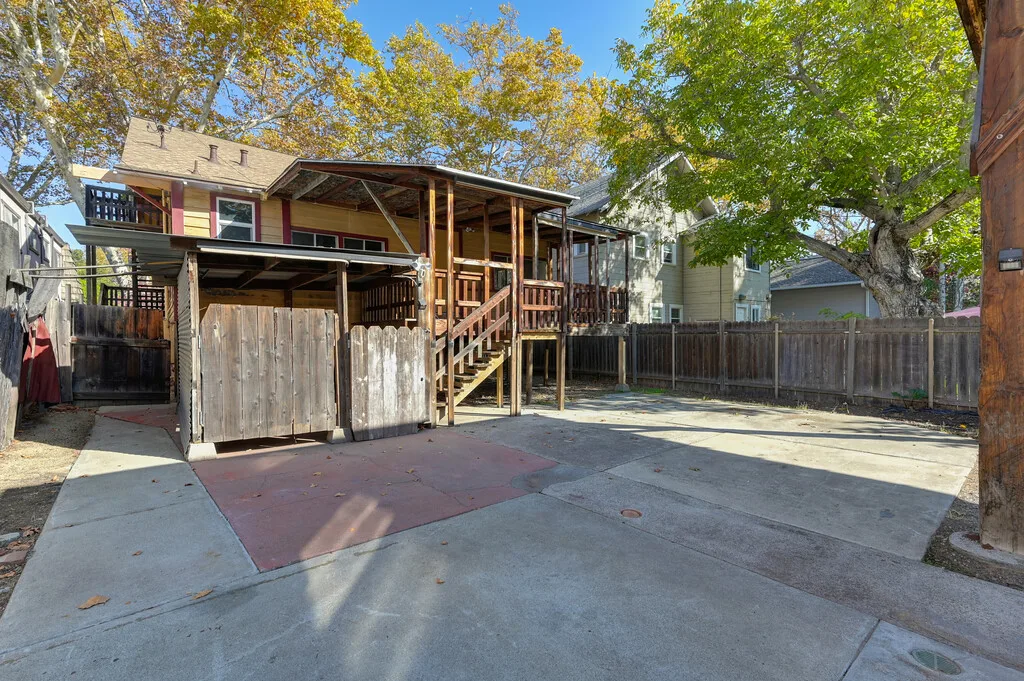
Concrete parking area with covered structure and raised deck
RV and parking area 24

Walkthrough

The full tour.

This marketing video uses CGI for visual effects and composition; verify property details independently.

Like what you see? See it in person.

Photos only go so far on a project like this. Book a tour and walk the rooms, the studio, and the yard with Steve.